Breathing clean air is essential for living and maintaining a healthy life. Indoor air quality is easy to forget about, although many of us spend the majority of our time inside. Whether it’s an office building or a healthcare facility, air quality is important. The conversation around indoor air purification has intensified in recent years due to COVID-19. Two effective ways of cleaning indoor air are bipolar ionization and ultraviolet irradiation in your HVAC systems.
Bipolar Ionization
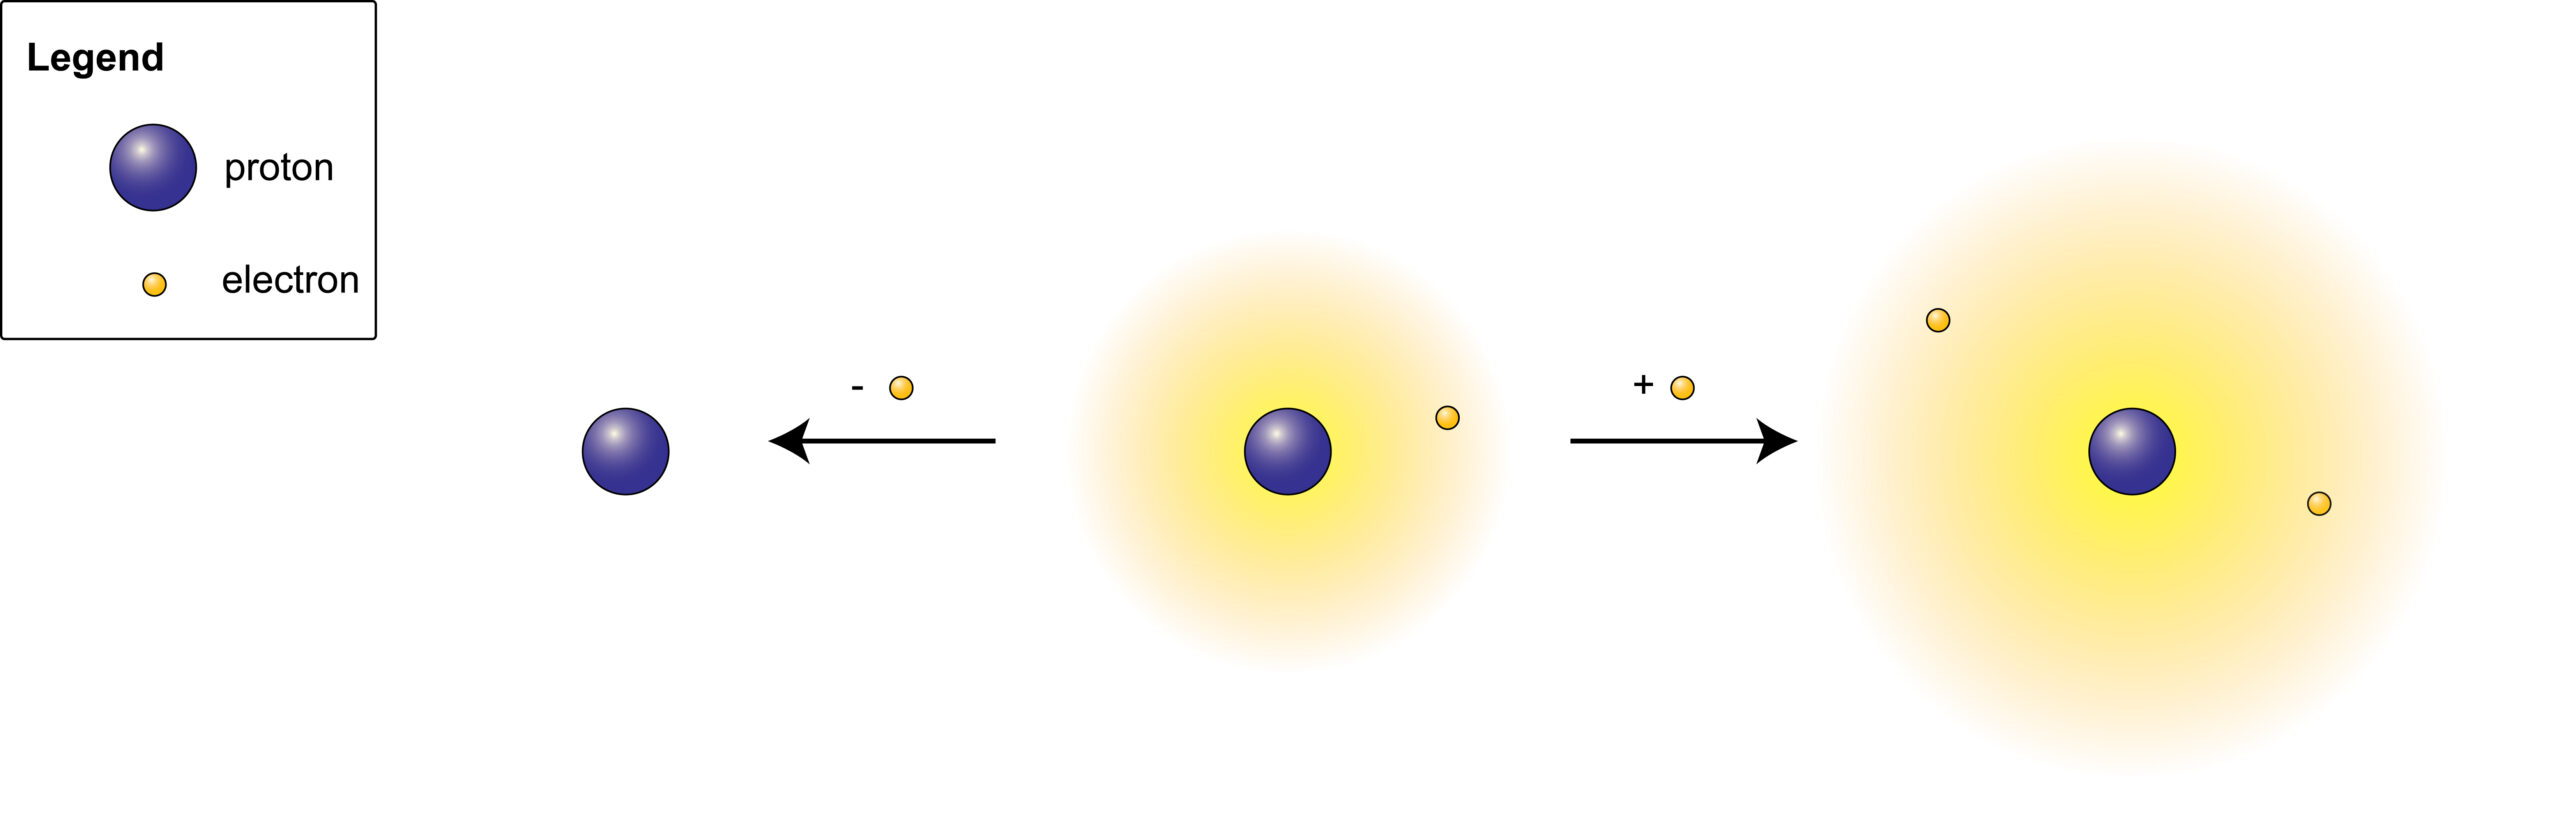
Bipolar Ionization, or BPI, converts oxygen molecules to charged ions using electric voltage. These charged ions are effective against viruses, bacteria, and mold. The ions attach to contaminants and make them large enough for HVAC system filters to capture them. Some contaminants become heavy enough to fall onto surfaces that are easier to clean.
BPI also removes organic compounds, odors, and allergy-causing dangers. Bipolar Ionization doesn’t replace MERV air filtration but helps boost the filtration system.
Ultraviolet Irradiation
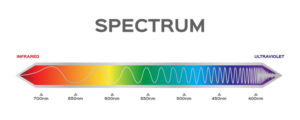
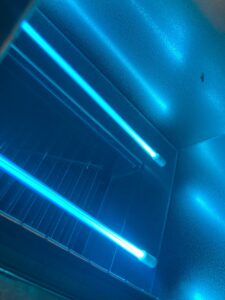
Ultraviolet light is one of several types of light that exist within the entire light spectrum. UV lamps have long been used to control infectious microorganisms in medical facilities. A UV-C fluorescent lamp generates light that can inactivate mold, bacteria, and viruses.
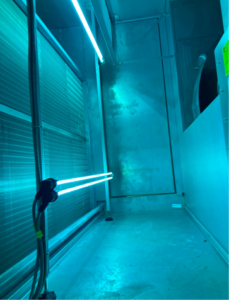
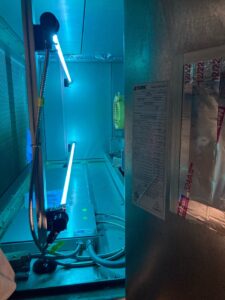
Ultraviolet HVAC systems come in two main categories: air sterilization and coil sterilization. Air Sterilization is an in-duct system. It disinfects the air as it moves through the ducts of an HVAC system. Coil Sterilization is a more targeted approach to zapping air pollutants. UV HVAC devices are placed near high-risk components such as condensation pans to keep them clean.
Clean Indoor Air Using HVAC Systems
Both bipolar ionization and ultraviolet irradiation are effective ways to ensure the air you’re breathing is clean and healthy. Keeping indoor air free of contaminants starts with your HVAC system. If you’re considering one of these options for an upcoming project or can’t decide between the two, contact the experts at ColonialWebb. The trusted experts at ColonialWebb will advise you on the best system for your big project!
Indoor air quality is critical for maintaining a healthy and safe environment for building occupants. Unfortunately, pollutants, allergens, and microorganisms such as bacteria, viruses, and mold can contaminate indoor air, leading to various health issues. Ultraviolet Germicidal Irradiation (UVGI) is a technology that uses ultraviolet (UV) light to inactivate and destroy microorganisms, preventing them from becoming biological hazards.
Biofilm in HVAC Systems
Biofilm is a complex microbial matrix of mold and bacteria that grows on the fins of the HVAC system’s evaporator coils, drain pans, and ducts. What appears as dirt, slime, or sludge on the surfaces of these components is, in fact, biofilm. Biofilm can also grow on other surfaces where moisture and nutrients are present. The presence of biofilm in HVAC systems can create serious health hazards for building occupants.
Numerous studies have demonstrated that improper maintenance of HVAC systems can contribute to the growth and dissemination of pathogenic, opportunistic bacteria, viruses, and mold. Biofilms release metabolic products known as volatile organic compounds (VOCs), which can trigger occupant complaints of watery eyes, headaches, and even severe allergic and asthmatic responses. In some extreme cases, biofilms can lead to Sick Building Syndrome (SBS), a condition in which occupants experience symptoms related to a particular building.
The quality of indoor air is influenced by the levels of bioaerosols, contaminants, and pollutants, which can significantly impact occupant health and development. Therefore, it is essential to prevent biofilm growth in HVAC systems and improve indoor air quality.
UVGI Technology to Prevent Biofilm Growth
Ultraviolet Germicidal Irradiation (UVGI) technology has proven to be a highly effective means of preventing biofilm growth in HVAC systems. UVGI uses ultraviolet energy to inactivate and destroy microorganisms, including bacteria and viruses, by altering their DNA and preventing reproduction. UVGI’s germicidal effect is strongest when using UVC energy, which has a wavelength of 200 to 280 nanometers.
UVGI technology can be applied to HVAC systems in several ways, including using ultraviolet germicidal lamps. These lamps emit concentrated ultraviolet radiation that destroys microorganisms on contact. Installing UVGI lamps in an HVAC system requires air handlers and duct system modifications to accommodate the lamps. The process also requires new power to feed each lamp.
ColonialWebb and Chesterfield County School Systems
ColonialWebb’s Special Projects MEP team partnered with Chesterfield County School Systems to install UVGI systems in 15 schools. The installation process involved modifying the HVAC air handlers and duct systems to accommodate the UV lamps. The skilled team of HVAC technicians, sheet metal workers, and electricians performed the installation, including new power to feed each of the lamps.
The partnership between ColonialWebb and Chesterfield County School Systems is an excellent example of how UVGI technology can improve indoor air quality and reduce the risk of illness. ColonialWebb is proud to have worked with the county to provide good indoor air quality to the occupants of the school system.
Benefits of UVGI Technology
UVGI technology is a powerful tool for preventing the growth of harmful biofilms in HVAC systems and improving indoor air quality. By using UVC energy to alter the structure and molecular bonds of microorganisms, UVGI effectively neutralizes their ability to reproduce and become a biological hazard. The partnership between ColonialWebb’s Special Projects MEP team and Chesterfield County School Systems is a prime example of the practical applications of UVGI technology in safeguarding public health. With the potential risks associated with indoor air pollution, it is essential to take action to mitigate these issues.
Consider partnering with ColonialWebb to address your air quality concerns using UVGI technology. Contact ColonialWebb’s team of experts today to learn more about how we can help you improve indoor air quality and safeguard the health of your building occupants.
Electric vehicles (EVs) have recently been at the forefront of the news. With the rise in popularity of brands like Tesla and Rivian, and a commitment from many auto manufacturers to change from traditional vehicle platforms to EVs, your facility will likely need to accommodate these new vehicles soon. While a move to EVs may reduce our dependency on fossil fuels, electrical infrastructure improvements may become necessary. So, is your facility ready for the coming EV wave?
Facility Considerations
A few questions a facility manager may want to consider to prepare their facility for onsite charging are:
Can our current electrical distribution system support my future EV charging needs?
Do we want to offer EV charging for free or at a cost to those who park at our facility?
Will EVs be implemented as a fleet solution or only for employee parking/charging?
Can on-site EV charging offset some of the costs of a traditional vehicle fleet program?
Many commercial buildings have sufficient electrical capacity for EV charging, but others may already be operating near their limits. Before installing charging stations, it’s a good idea to perform an electrical load study to determine whether your existing system can support the additional demand. If upgrades are needed, options may include expanding electrical capacity, improving energy efficiency through lighting upgrades, or incorporating solar power to help offset increased energy use. Installing sub-metering can also help track electricity consumption and better understand the operating costs associated with EV charging.
If your facility is in a high-traffic area or offers public parking, installing EV chargers may be a way to open your doors to new customers. EV charging can be provided as a free service or generate revenue for your facility, with many charging stations offering payment processing options for users.
Fleet EVs have recently come into focus as the future of commercial vehicles. With operation costs much lower, fleet EVs can offer an appealing option.
When planning for a fleet EV charging system, charging durations, eventual fleet size, and charging frequency should all be considerations.
Where to Start?
If EVs are in your company’s future, now may be the time to start planning for charging installations. A facility electrical load assessment and equipment survey can help determine if service upgrades are required. Additionally, state and federal tax incentives may be available to help offset the cost of new chargers and electrical wiring. With an entire team of solutions engineers, account managers, and electricians, ColonialWebb can help you determine costs, benefits, and return on investment for upgrading your facility to accommodate electric vehicles.
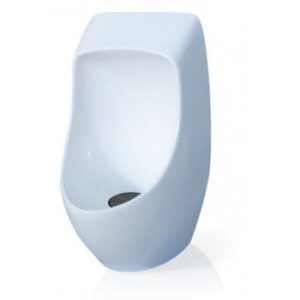
The appeal of installing waterless urinals often boils down to two main categories. Those two categories are water conservation (traditional urinals can use up to 26,000 gallons per year) and lower water costs. These are excellent reasons to explore the feasibility of waterless urinals. Just be aware there may be some hidden costs you’ll need to research before making a move.
A huge factor in whether waterless urinals are suitable for you is the existing plumbing in your building. Aged plumbing not designed for a waterless application creates extra costs in service repairs. In addition, moving to a waterless system could highlight existing pipe problems and create new issues if the pipes are on an upward slope. Manufacturers recommend that drain lines slope down at least ¼ inch per foot to ensure proper drainage.
Waterless Urinal Maintenance
While these urinals are water-free, they are not maintenance-free fixtures. Part of the waterless urinal system involves urine passing through a cartridge. The cartridge prevents odors and sewer gases from entering the restroom through the pipe. A layer of liquid sealant forms a seal inside the cartridge.
Changing the cartridges in waterless urinals needs to happen regularly. In addition to changing the cartridges, the pipes will need to be flushed out with a small amount of water from time to time. These costs need to be accounted for and weighed against the current costs of your building’s traditional urinals.
Looking for an Expert Opinion?
Being conscious of our environmental footprint and looking for ways to lower water usage are excellent reasons to consider waterless urinals. ColonialWebb has experience working with customers who want to switch to a waterless system and customers who have switched back to traditional fixtures. If you’re looking for a consultation or more information about waterless urinal systems, contact us here, and we’ll be happy to guide you in making the best choice for your building.
Interest in indoor air quality (IAQ) has grown significantly in recent years as organizations place a greater emphasis on creating healthier, more comfortable indoor environments. Business leaders, facility managers, and building owners increasingly recognize that HVAC systems play a critical role in supporting occupant health through proper ventilation, filtration, and air distribution.
That increased focus has prompted many organizations to evaluate how their buildings support the people inside them. Questions about ventilation, filtration, humidity control, and reducing airborne contaminants have become an important part of facility planning and operations. While expectations around IAQ have evolved, the fundamentals of creating a healthy indoor environment remain the same.
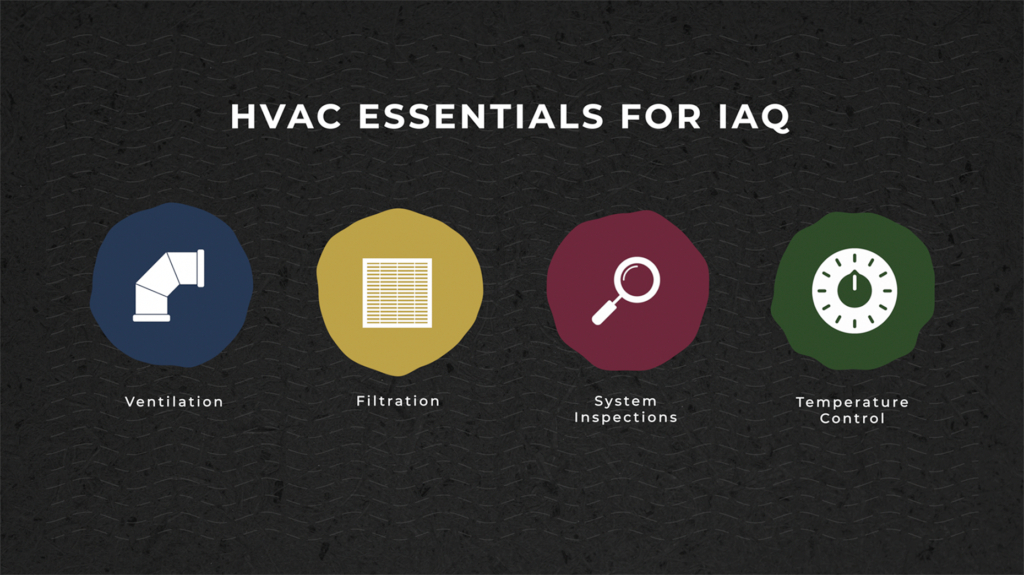
Whether you’re managing an office building, healthcare facility, manufacturing plant, or educational campus, four core principles should be the foundation of every indoor air quality strategy:
Ventilation
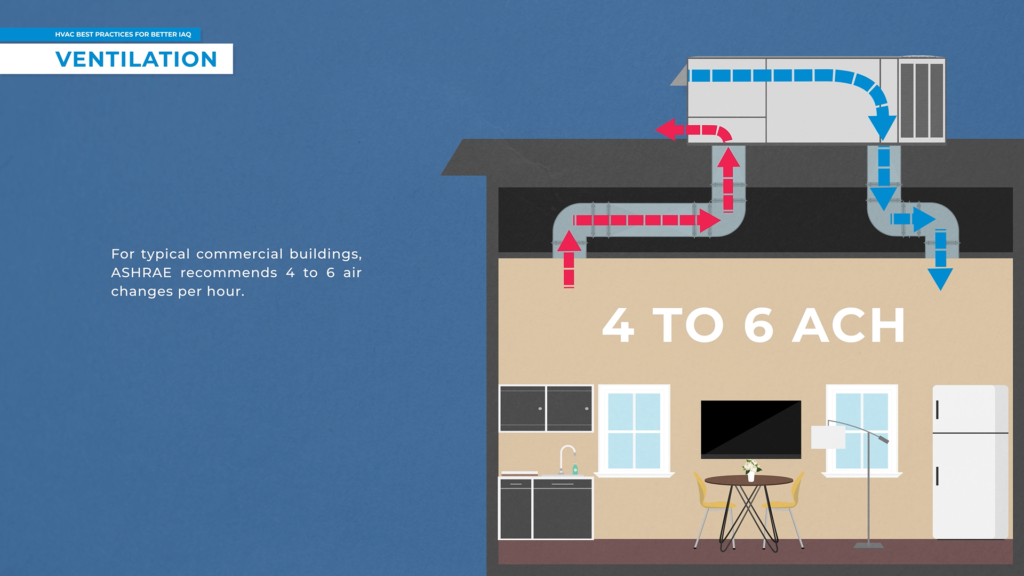
Ventilation plays a critical role in maintaining healthy, comfortable indoor environments. By bringing fresh outdoor air into a building and exhausting stale indoor air, a properly designed and maintained ventilation system helps dilute indoor contaminants, control odors, and support overall indoor air quality.
Providing the right amount of outdoor air is essential. At a minimum, commercial buildings should meet the ventilation rates established by local building codes and applicable industry standards. Verifying that outdoor air and exhaust systems are operating as intended often requires testing, adjusting, and balancing (TAB)—a specialized service that measures airflow and ensures your HVAC system is performing as designed.
Increasing outdoor air ventilation can improve indoor air quality, but it may also increase energy use if not managed properly. Strategies such as energy recovery ventilators (ERVs), demand-controlled ventilation, and well-sealed building envelopes can help maintain healthy indoor environments while minimizing the impact on energy consumption.
Filtration
Kind of like the lungs of an HVAC system, filters ensure that air circulating through a building is refined for human consumption — they trap particulates and contaminants that can affect our well-being. Therefore, it is important to ensure filters are replaced at the appropriate times and not get overloaded between changes.
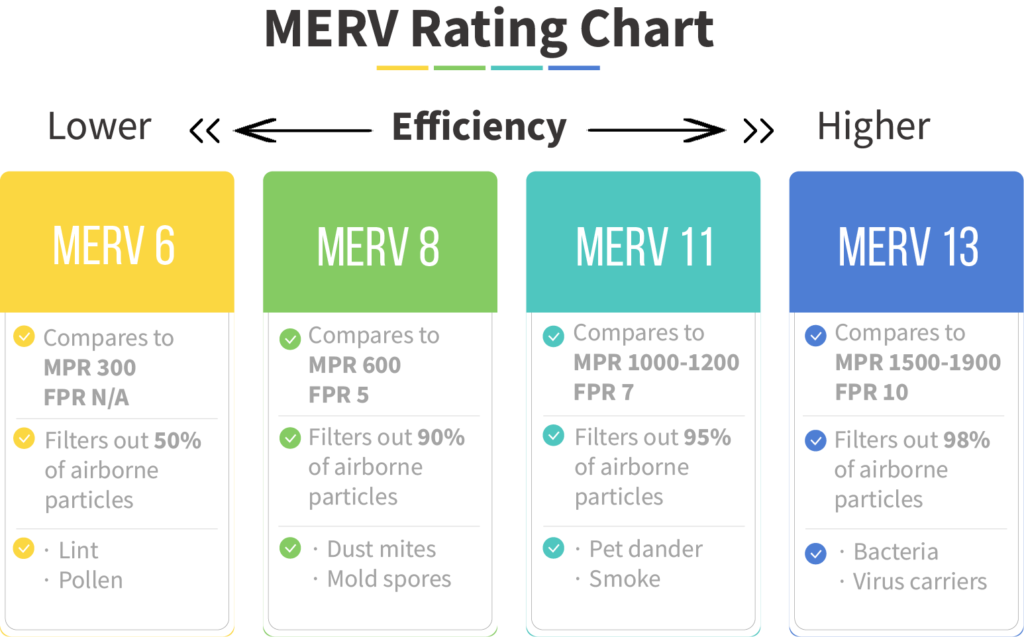
According to ASHRAE, a filter rating of MERV 13 is recommended for most building systems. If this isn’t doable, then at the very least, have a minimum of MERV 11 filters. The chart below depicts the overall effectiveness of various MERV-rated filters. The higher the MERV rating, the more effective the filter is at capturing certain types of particles, such as bacteria and virus carriers.
Check out our blog post for more insights into MERV ratings.
System Inspections
The third essential for good IAQ is HVAC System Inspections. Much like taking your car to a mechanic for an inspection or going to the doctor for a yearly physical, your HVAC system needs to be thoroughly reviewed and assessed by experienced HVAC professionals to confirm that all system components function properly. This includes everything from temperature and thermostat checks to inspections of cooling systems, electrical connections, refrigerant levels, safety measures, coils, pressure, and more.
Filters are not the only thing that needs to be maintained in your system, so make sure to check your HVAC service agreement to ensure that comprehensive system inspections are indeed happening. Additionally, ensure that at least one Performance Level Inspection is included in your agreement. This will provide insight into the efficiency of your system and documentation for future maintenance or upgrades.
Temperature Control
A comfortable indoor environment is about more than convenience—it’s essential to occupant comfort, productivity, and overall building performance. Inconsistent temperatures, frequent hot and cold calls, and spaces that never seem to reach the desired setpoint can disrupt daily operations and create unnecessary frustration for occupants.
Maintaining consistent temperatures requires more than adjusting a thermostat. It depends on properly functioning HVAC equipment, balanced airflow, and controls that respond to changing building conditions. Building automation systems (BAS) can further enhance performance by continuously monitoring and adjusting equipment to maintain comfort while optimizing energy use.
Whether you’re managing an office, healthcare facility, school, or industrial space, maintaining a stable indoor environment helps create a more comfortable experience for occupants while supporting the efficient operation of your building.
.
Conclusion
Improving indoor air quality doesn’t have to be overwhelming. The first step is understanding how your building operates, how its HVAC systems perform, and how occupants use the space. From there, you can identify practical opportunities to improve ventilation, filtration, temperature control, and overall system performance.
Small improvements can make a meaningful difference. A well-maintained HVAC system helps create healthier, more comfortable indoor environments while supporting energy efficiency, reducing unexpected maintenance issues, and extending the life of your equipment.
If you’re looking to improve the indoor air quality in your commercial facility, ColonialWebb can help. Our experts can assess your existing HVAC system, identify opportunities for improvement, and recommend solutions that align with your building’s needs and operational goals.
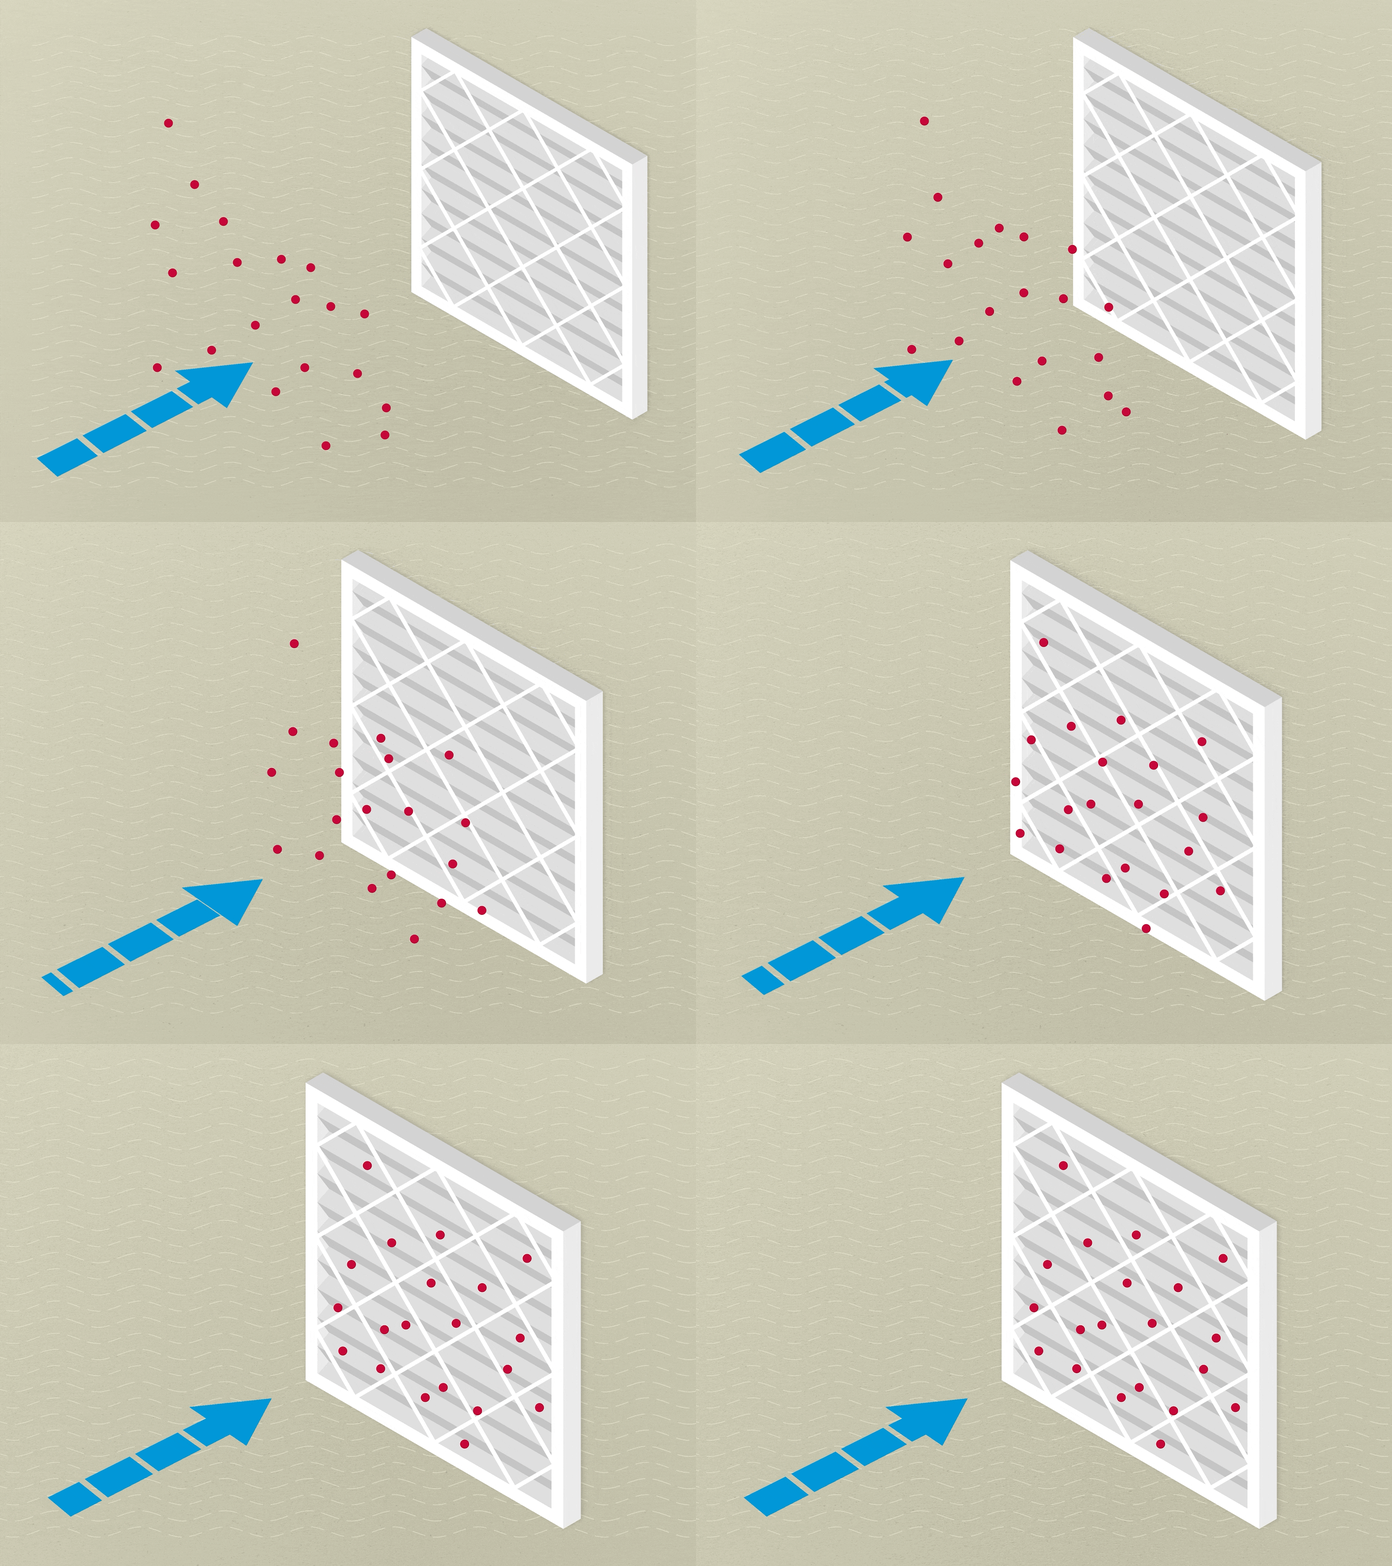
If you work with HVAC systems, then you might already know quite a bit about air filtration. After all, changing air filters is the cornerstone of most service agreements; it’s one of those things that has to be done regularly and can mean the difference between good and bad indoor air. Filtration is like the gatekeeper, or first line of defense in any HVAC system — contaminants are on the offense and have to be stopped by filters before entering recirculated air.
An animation of a filter capturing contaminants
To capture airborne contaminants, your HVAC system relies on air filters. But not all filters perform the same. That’s where MERV (Minimum Efficiency Reporting Value) ratings come in.
Developed by ASHRAE (the American Society of Heating, Refrigerating and Air-Conditioning Engineers), the MERV rating is the industry standard for measuring how effectively an air filter captures airborne particles. Ratings range from 1 to 20, with higher numbers indicating a filter’s ability to trap smaller particles.
A filter with a higher MERV rating, such as a MERV 13 filter, captures smaller particulates than a filter with a lower rating, such as a MERV 8.
Lower-rated filters tend to be in places such as residential spaces, while higher-rated filters tend to be in communal or commercialized spaces with larger HVAC systems.
More filtration isn’t always better. While a MERV 17 filter might make sense for a space like a surgical room in a hospital where sanitation is of the utmost importance, it wouldn’t make sense in a large commercial building because the filter’s smaller pores will block more airflow in a system.
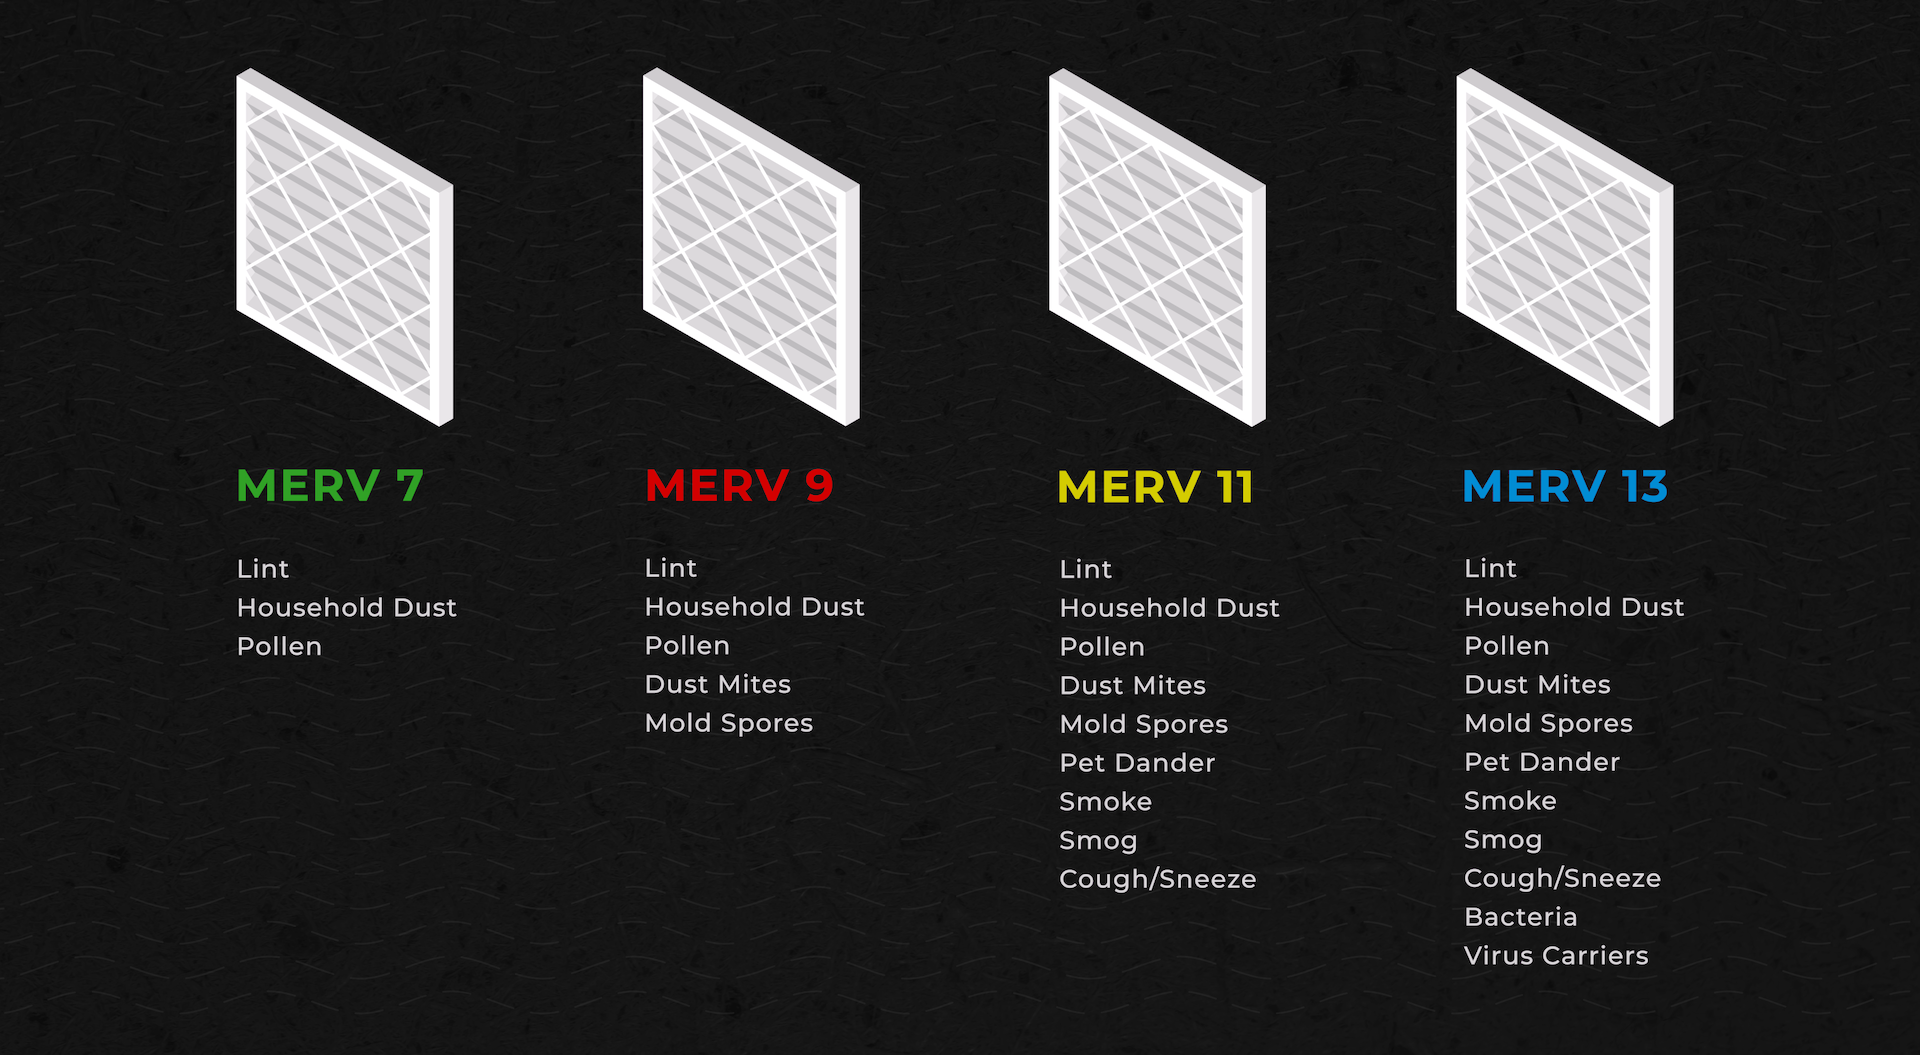
The graphic below will give you a broad view of common applications and the sizes/types of contaminants captured for different MERV rated filters:
If you are responsible for HVAC systems in a commercial space, we recommend using MERV 13 filters at ColonialWebb, especially if you are looking to take the necessary steps to improve your Indoor Air Quality (IAQ). If your system doesn’t allow MERV 13 or the added cost is simply out of the equation, then the next best thing is MERV 11.
The filtration needs of any indoor environment differ depending on the size, use, and number of occupants. Regardless, it is important to make sure that you are supplying tenants with air that will keep them comfortable and healthy.
If you are looking for more information on indoor air quality, we recently published a long-form blog post, Why Indoor Air Quality Matters, that serves as a great introduction to the topic. Additionally, if you are responsible for the HVAC systems in your buildings, you might be interested in learning more about ColonialWebb’s HVAC and Indoor Air Quality services. We hope this post helped you learn more about the MERV rating system!
In our current age of commercial construction, I can think of no single technological application that rivals Building Information Modeling (BIM) when it comes to meeting the demands of pre-construction planning and execution. BIM allows us to visualize our work in a virtual environment long before the first physical material is procured in the real world. Providing a scalable platform to address our most complex spatial constraints and system performance challenges, we can use geometry and metadata to drive project decision-making. At ColonialWebb, we couple this pre-planning ability with leveraging model data to generate material orders and track our fabrication and installation progress. We use the model as an asset and an information pipeline to communicate to our teams how our build stacks up against our estimates and planning goals. These capabilities help minimize the risk we expose ourselves to in the volatile industry of mechanical contracting.
Spatial Coordination and System Performance
One of the first ways our company began to see the benefits of BIM was through spatial coordination. We model all of our projects to 3D Level 400, enabling us to evaluate how our systems will fit within the design structure. All of our sheet metal, piping, and plumbing systems geometrically match exactly what we will build and install, including the hangers and stands needed to support our systems. Inserting our model and comparing our scope of work with other trade contractors
provides us with the ability to identify heavily congested areas, where our work may conflict with other trades. This eliminates a large amount of rework in our field operations because we can troubleshoot these areas and develop solutions as a team that deliver a well-thought-out product for the customer.
Planning and Scheduling
Once the model has reached a level of substantial coordination, where everything is in 3D and “fits” as it will be built, we take the next step to pre-construction by modularizing out what will be pre-fabricated on the project. We use the
BIM model to break down fabrication assemblies and schedule them for our manufacturing division. All of our “assemblies” are bulked together across all our projects and tagged with data fields inside the BIM model, so our team can schedule all the pre-fabrication across our company on one common platform. This ability to be transparent enables us to flatten our labor curve and minimize the amount of overtime hours and fatigue to our employees. I am pretty confident in saying that this would be a time-consuming and difficult task to accomplish without the BIM metadata helping us understand metrics like: Pounds of sheet metal, Quantities of welded pipe, Linear footage, and Diameter Inches of planned pre-fabrication, and other such volumetric information that is critical to keep our manufacturing team on time and successful.
Material Procurement
At ColonialWebb, our goal is to model as we will install. Another advantage of taking our BIM efforts to the next level is that we can link data dashboards directly to our model to generate material lists for quoting and purchasing materials on our projects. We can easily filter material lists by categories such as Floor/Trade/Material so our purchasing agents can release orders to our shop and field teams in a manner that aligns with their installation schedules.
Having the BIM model coordinated helps our company minimize material overage and directly leads to savings by buying exactly what we need to build the system and by optimizing our systems during the initial stages of modeling. We can cut our material cost down, which translates to labor savings and a more efficient project for the customer.
Fabrication and Installation Tracking
The latest generation of Building Information Modeling technology we are incorporating at ColonialWebb is cloud-based model tools that help our project teams track job progress through a data-driven cloud-based selection interface. This tool was developed by our corporate owners and allows our teams to select model elements and tag them with data fields once the referenced elements are complete. The interface can be accessed by teammates even without CAD software, and brings us closer to a new dawn of project tracking. We track reported model information in near real time, which allows us to provide and verify forecasts of project completion digitally.
The construction technology sector is an extremely exciting space to be in at ColonialWebb. We are envisioning and creating applications for our business through the BIM model at warp speed. Our ColonialWebb leaders provide our family with the freedom and innovative environment to create real competitive advantages in our industry. We pride ourselves on utilizing the BIM model as a project asset for coordination, planning, purchasing, and tracking/forecasting. We are looking toward the future while staying grounded in our present capabilities, viewing the world through our virtual model, and aiming to make the built world a better place for our communities.
Commercial HVAC systems play a critical role in keeping buildings comfortable, productive, and operating efficiently. Whether you own a facility or manage one for your tenants, unexpected HVAC issues can disrupt daily operations, create uncomfortable indoor environments, and lead to costly repairs.
The good news is that many of these issues can be prevented through a proactive maintenance program. Routine HVAC maintenance includes scheduled inspections, testing, cleaning, and adjustments that help identify potential problems before they become major failures. Performed on a regular schedule by trained technicians, preventive maintenance helps improve system reliability, extend equipment life, optimize energy efficiency, and reduce the likelihood of unexpected downtime.
Below are some of the most common questions we hear from building owners and facility managers about commercial HVAC maintenance.
Q: What kind of routine maintenance does my commercial HVAC system require?A: The type of commercial HVAC Routine Maintenance required for your system depends on whether a technician is looking at your cooling, heating, or air ventilation setup. The CW team is experts at understanding the different parts of your HVAC system, and we offer various routine maintenance plans that can be customized to your needs.Q: How much is that going to cost me?A: There’s no one-size-fits-all answer to this question. The cost depends on numerous factors, including things like:
The size of your building
Location (or region) of system
Age of unit
The type of unit. Typically, older units need more energy to produce the same amount of heat or air as newer units. And some models are more energy-efficient than others, which helps save money over time.
Q: What is the life expectancy of my equipment with Routine Maintenance? A: Your system should last between 10 and 20 years, given the proper care. If you want to dig deeper, ASHRAE has put together a list of the life expectancy for most HVAC-R equipment.
If you aren’t performing routine maintenance on your mechanical equipment, look no further. At ColonialWebb, we are experts at maintaining HVAC equipment. Whether it’s routine maintenance, repairs, retrofits, or installs, we have all of your commercial HVAC needs covered. For more information, Click Here.
In the ammonia refrigeration industry, personnel occasionally come across installations that could best be described as “interesting.” Some contractor practices are well thought out and appropriate for the application, while others raise legitimate questions about safety, code compliance, and industry best practices.
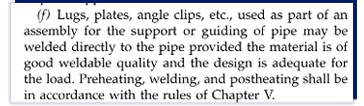
Recently, we were asked the following question: Is it proper to attach clips, brackets, or other elements to the exterior of refrigeration piping? Naturally, one might wonder if such a thing is allowed under ASME B31.5 (the refrigeration piping code). At first, it almost seems counterintuitive to think that B31.5 would permit welding support elements to the exterior of a pipe. However, this practice is actually explicitly permitted, as can be seen in the code excerpt below:
From ASME B31.5, 2006 521.3.1 (f)
Additionally, it’s worth pointing out that the 2016 version of ASME has the same exact language. The note that welding must meet the requirements of Chapter V is a nominal one. Again, there is nothing prohibitive in this language regarding the attachment of elements to piping.
Now, Section 531, which addresses heat treatment, is a little more interesting. Within this section, there appear to be two criteria for requiring preheating and postheating of welds. The first refers to the welding procedure used. It states that if the procedure requires heat treatment, then heat treatment is, unsurprisingly, required. The other criterion is Table 531.2.1, which indicates that, as a rule, ammonia refrigeration systems will fall under a category where no preheat and postheat treatment is needed. Thus, welding to the piping exterior wouldn’t be a concern under this provision.
From our point of view, welding to pipe for the connection of pipe supports is not an excellent practice. If it must be done, we would want to confirm through stress analysis that there is no risk of damaging the pipe due to expansion or other dynamic conditions. Furthermore, if a fabrication aid (like a lifting lug) has been used, insulation issues could occur if the aid is not removed. In such cases, the attachment should be removed and ground smooth before pressure testing to ensure that the piping was not compromised during the removal. And so, it is indeed acceptable to weld components to the exterior of refrigerant piping, but remember to proceed with caution!
For more information on ColonialWebb’s Industrial Refrigeration services, click here.
Have you ever pulled on a building’s entrance door only to find it unusually difficult to open, followed by a noticeable rush of air once it does? That’s often a sign of negative air pressure.
Negative air pressure occurs when a building exhausts more air than it brings in, creating lower air pressure inside than outside. As a result, outdoor air is drawn into the building through doors, windows, and other openings, or through small gaps and cracks in the building envelope. This condition is often most noticeable during periods of extreme heat or cold, when HVAC systems are working their hardest.
Buildings with large exhaust systems, such as restaurants, commercial kitchens, and certain industrial facilities, are especially susceptible. If the makeup air system isn’t providing enough replacement air, or isn’t operating at all, the building can quickly develop negative pressure.
Negative air pressure can lead to a variety of problems. Unconditioned, unfiltered outdoor air infiltrates the building, making it more difficult to maintain comfortable indoor temperatures, increasing HVAC energy consumption, and contributing to occupant comfort complaints. Over time, it can also place additional strain on your HVAC system.
The goal for most commercial buildings is to maintain slight positive air pressure, meaning the building brings in just enough outdoor air to replace exhausted air while maintaining a small amount of conditioned air flowing outward through doors and other openings. This helps prevent unfiltered outdoor air from entering the building and supports a healthier, more comfortable indoor environment.
Achieving the proper building pressure requires a balanced HVAC system. Outdoor air dampers, makeup air units, exhaust systems, and building controls all work together to maintain the correct airflow. If one component isn’t operating properly, the entire building can be affected.
If you’re experiencing hard-to-open doors, persistent comfort complaints, unexplained increases in energy costs, or suspect your building may have an air balance issue, ColonialWebb can help. Our HVAC experts can evaluate your building’s ventilation and air balance to identify the cause and recommend the appropriate solution.
We use cookies and similar technologies to improve your experience on our website.
Read our Privacy Policy.











 From ASME B31.5, 2006 521.3.1 (f)