Project Details
-
 Richmond, VA
 -
 2026
2026

Project Overview
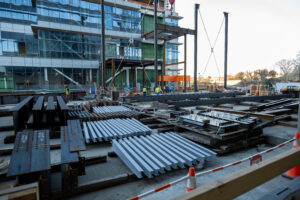
The CoStar Foundry Park campus is one of Richmond’s most significant recent developments and serves as CoStar’s largest operating facility, with capacity for approximately 3,500 employees. The mixed-use campus features two towers connected by expansive outdoor gathering spaces and an amphitheater, creating a destination workplace in the heart of the city.
ColonialWebb provided mechanical systems for both Foundry Park North and Foundry Park South, each designed to support the unique needs of the campus.
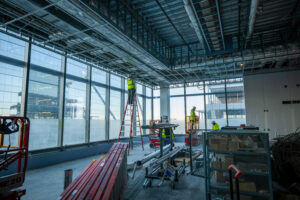
Foundry Park North is the primary office and conference tower, rising 26 stories, including the parking structure. The building features a sophisticated HVAC system with custom air handling units delivering conditioned air through both underfloor and overhead distribution systems. Its central mechanical plant includes two heat exchangers, four chillers, and ten hydronic pumps that serve the campus.
Foundry Park South is a multi-story mixed-use building that houses employee amenities including a fitness center, training spaces, full-service dining facilities, and a 450-seat auditorium. The building is served by a traditional variable air volume (VAV) system supplied by centrally located air handling units. Two commercial kitchens are fully integrated with the building’s plumbing, hydronic, and exhaust systems and are supported by dedicated pollution control units.
Together, the two buildings showcase ColonialWebb’s ability to deliver complex mechanical systems that support modern, high-performance workplaces.

Project Highlights
∙ LEED Platinum
∙ SWAM Participation
∙ WELL Building